
At Grik Metal India, quality assurance is embedded in every stage of our manufacturing process. Utilizing state-of-the-art testing equipment and rigorous inspection protocols, our dedicated QA team ensures that every component—from raw material selection to final machining—adheres strictly to international standards and precise client specifications. By maintaining total traceability and a culture of continuous improvement, we guarantee the dimensional accuracy, structural integrity, and flawless performance that our global B2B partners depend on.
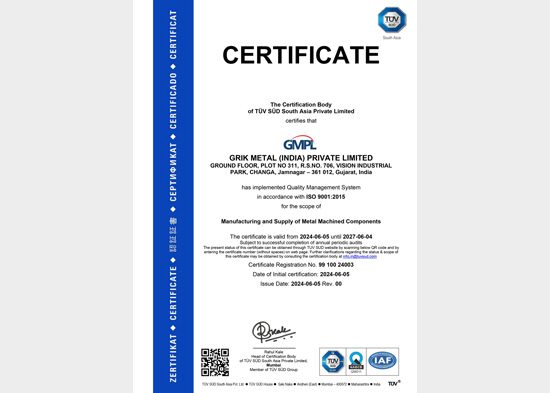
ISO 9001 Certified Company & AS 9100 D In Progress
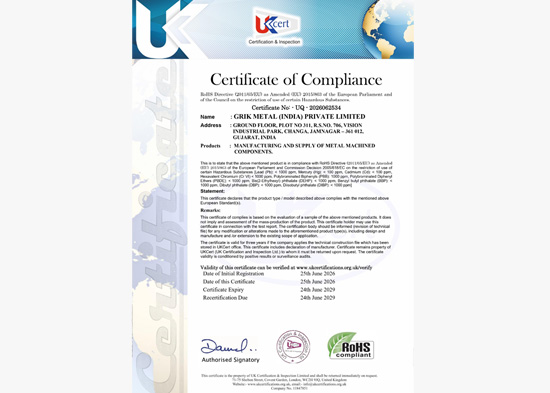
ROHS Compliant Manufacturing
Advanced Mitutoyo Inspection Equipment
Complete Process Traceability
Every component follows a structured quality workflow designed to eliminate variation and ensure complete compliance with customer drawings and specifications

Raw materials are verified against specified grades and customer requirements before entering production.

Critical dimensions are inspected throughout the machining process to maintain process capability and prevent deviations.

Critical dimensions are inspected throughout the machining process to maintain process capability and prevent deviations.

Every shipment is inspected, documented, and verified to ensure correct quantity, identification, and product protection prior to dispatch.
State-of-the-art inspection equipment enables accurate verification of critical dimensions, surface finish, and geometrical requirements throughout production.
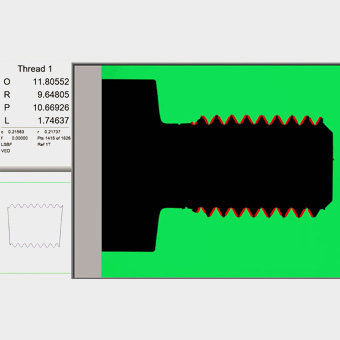
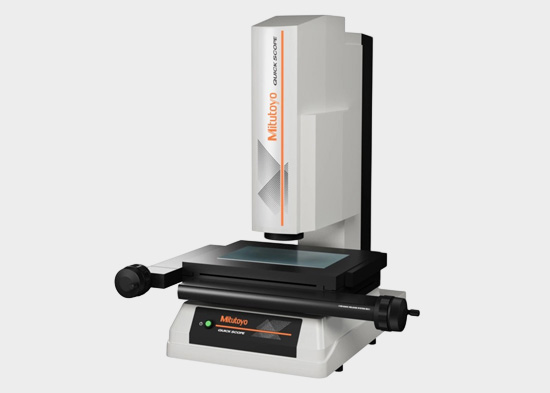
Mitutoyo Quick Scope : High-Precision Non-Contact Optical Measurement.
Optical Measuring Range: 300 × 200 mm
High-Resolution Vision Inspection
Non-Contact Dimensional Measurement
Ideal for Small & Complex Precision Components
Automatic Edge Detection Measurement
Profile Measurement
Hole Position Verification
Radius & Angle Measurement
Thread & Feature Inspection
Small Component Inspection
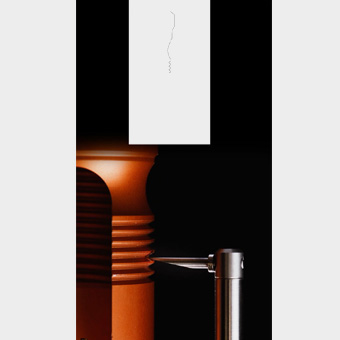
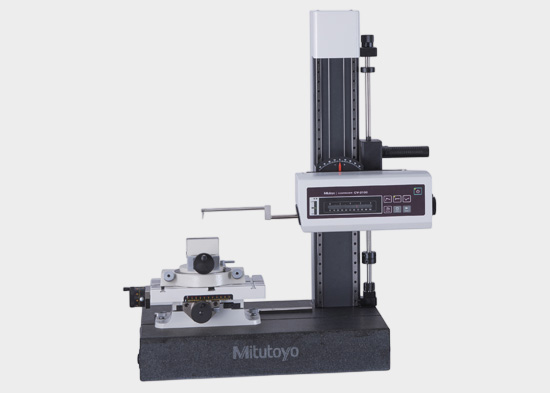
Mitutoyo Contracer CV-2100 M4 : Precision Profile & Contour Analysis
Measuring Range: 100 × 50 × 350 mm
Accuracy: 0.1 μm
High-Precision Contact Measurement
Automatic Contour Evaluation
Automatic Radius & Angle Analysis
Profile Verification
Radius, Groove & Step Measurement
Chamfer Inspection
Form Accuracy Validation
Critical Geometry Inspection
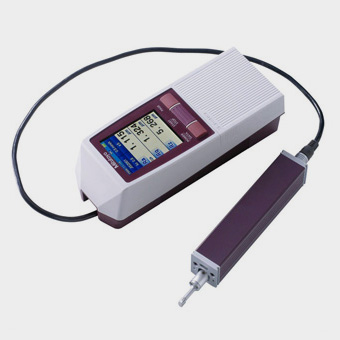
Mitutoyo Surftest SJ-210 : Surface Finish Measurement & Validation
Measuring Range: 16 mm / 360 μm
Resolution for Ra Evaluation
Portable Digital Measurement
International Surface Finish Standards
Supports Ra, Rz & Rt Parameters
Surface Roughness Measurement
Ra Value Verification
Process Capability Validation
Functional Surface Inspection
Surface Finish Capability : Ra 0.4 μm
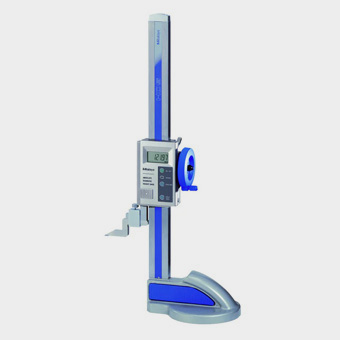
Mitutoyo Digital Height Gauge : Mitutoyo Digital Height Gauge
Measuring Range: 0–300 mm
Resolution: 0.01 mm
Digital Precision Display
High-Accuracy Linear Encoder
Zero Setting at Any Position
Height Measurement
Step Measurement
Hole Center Location
Datum Reference Inspection
Flatness Verification
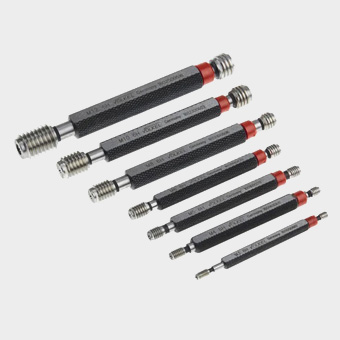
Mitutoyo | INSIZE | Baker : Daily Precision Inspection Tools
Outside Micrometers
Dial Indicator
Thread Plug & Ring Gauges
Go / No-Go Gauges
Bore & Depth Gauges
In-Process Inspection
Final Inspection
Thread Verification
Diameter Measurement
Dimensional Validation
Capability |
Specification |
| Dimensional Tolerance | » Up to ±5 Microns |
| Surface Finish | » Ra 0.4 μm (Material & Geometry Dependent) |
| Swiss Machining Range | » Ø2 mm – Ø25 mm × Up to 250 mm Length |
| Production Capacity | » Up to 8 Million Components / Year |
| Quality Management | » ISO 9001 Certified & AS9100D QMS |
| Inspection Process | » Incoming • In-Process • Final Inspection |
| Quality Documentation | » RMTC (NABL), PPAP, FAI, Plating, Dimensional Reports & Traceability |